
4513 Gillmoss Lane Lexington, KY 40509
3 bed / 3 bath / 2,423 Sq. Ft. / 10,280 Sq. Ft., 0.236 acres lot size / Single Family
Status: Sold
{{listPriceUS ? listPriceUS : listPriceNoSuffix}}
{{listPriceUS ? listPriceUS : listPriceNoSuffix}}
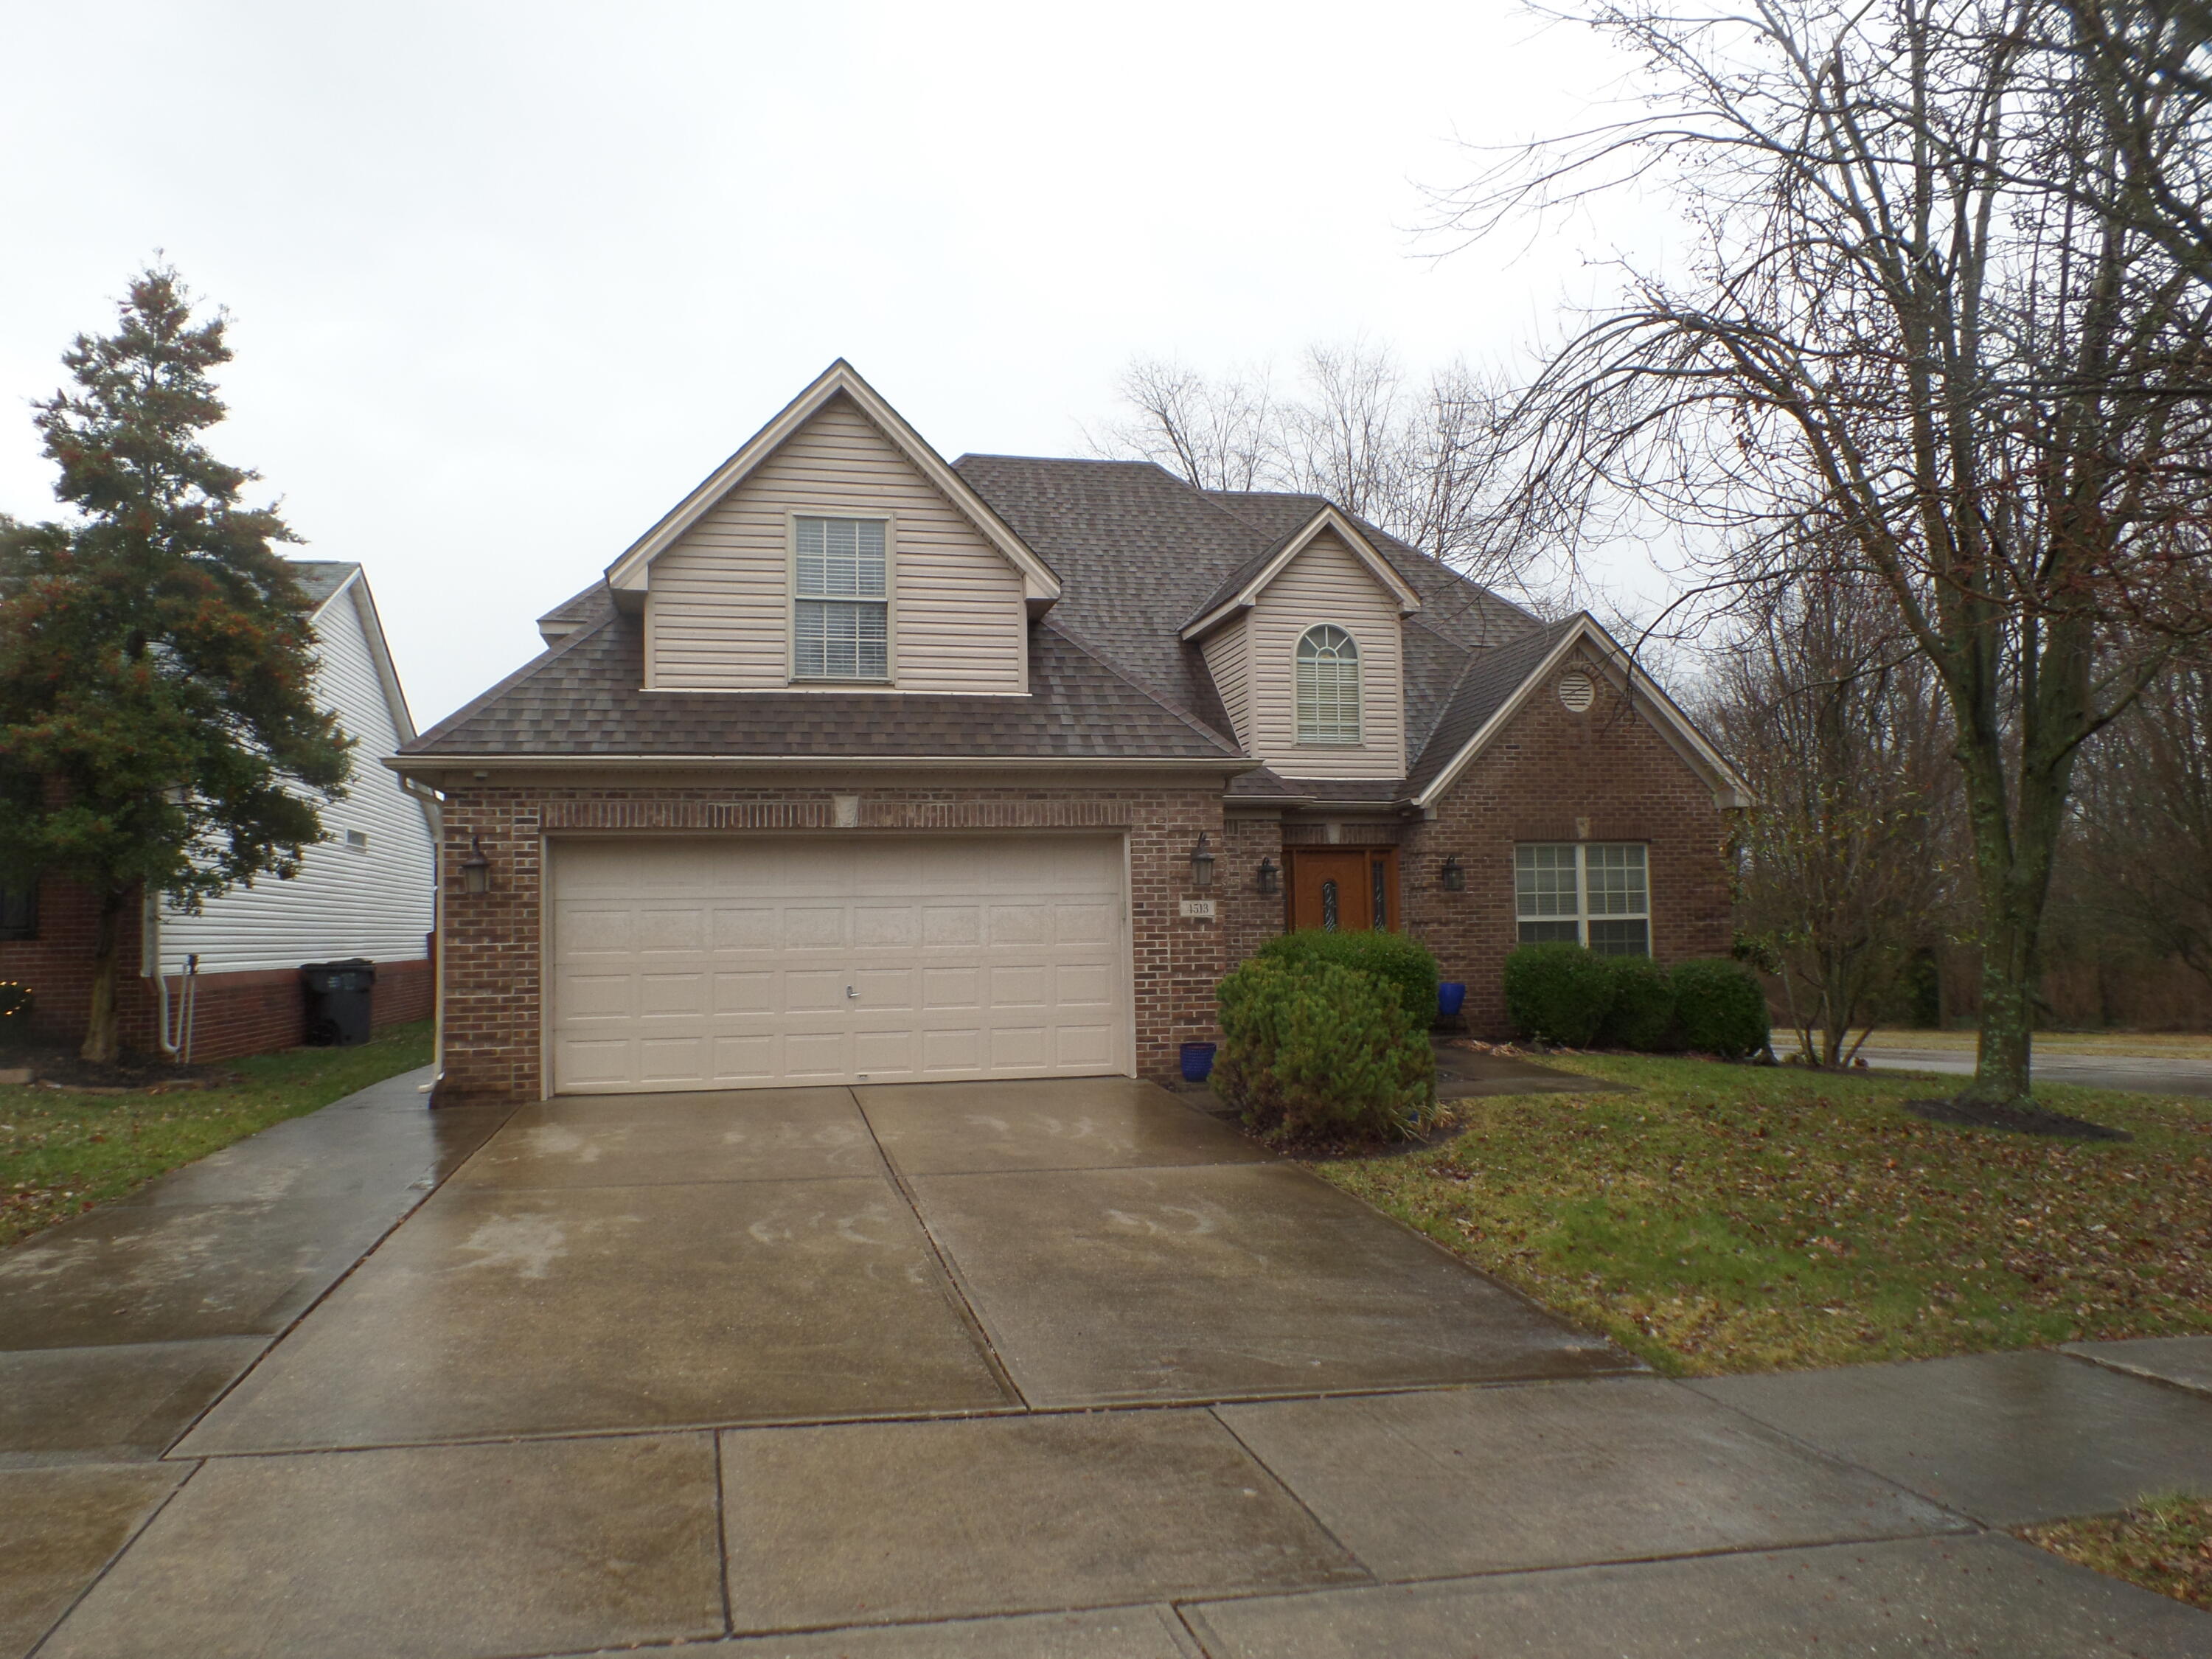


Welcome to this beautifully maintained two-story home in the desirable Chilesburg subdivision. Built by Ball Homes, this Carleton floor plan offers a spacious layout with approximately 2,423 square feet of finished living space. The heart of the home features a well-appointed kitchen equipped with a dishwasher, microwave, oven, and refrigerator. Recent updates enhance the space, including crown molding on the cabinetry and modern laminate and luxury vinyl flooring that flows throughout much of the main level. The functional design includes a primary bedroom located conveniently on the first floor, complete with a large walk-in closet.

property details
Type
Single Family
Status
Closed
County
Fayette
Year Built
2005
Sq. Ft.
2,423
Lot Size
10,280 Sq. Ft., 0.2 acres
Listing Id
26000744
Listing Courtesy Of
Berkeley Hollingsworth - Berkshire Hathaway de Movellan Properties +1 (859) 619-7053
List Office Phone
+1 (859) 266-0451
Subdivision
Chilesburg
Interior Features
Beds
3
Full Baths
2
Half Baths
1
Living Area Units
Sq. Ft.
Flooring
Concrete
Carpet
Carpet
Appliances
Disposal
Dishwasher
Microwave
Refrigerator
Oven
Range
Dishwasher
Microwave
Refrigerator
Oven
Range
Bathrooms Total
3
Exterior Features
Parking
Garage Door Opener
Garage Faces Front
Garage Faces Front
Utility & Building Info
Below Grade Finished Area
0
Price Per Sq Meter
$0
Heating
Electric Heating
Heat Pump
Forced Air
Heat Pump
Forced Air
Building Area Total
2,423 Sq. Ft.
Architectural Style
Other
Price History
| date | event | price | source |
|---|---|---|---|
|
02/24/2026
02/24/2026
|
Sold |
$440,000
|
Lexington Bluegrass Association |
|
02/09/2026
02/09/2026
|
Pending |
$440,000
|
Lexington Bluegrass Association |
|
01/12/2026
01/12/2026
|
Active |
$440,000
|
Lexington Bluegrass Association |
View More
Market Trends
Source: Constellation1
Mortgage Calculator
Estimated Mortgage Payment
Your total payment will be
{{ currency_symbol }}{{ parseInt(monthlyMortgage).formatThousands(0) }}
- Principal {{ parseInt(priciplePayment).formatThousands(0) }}
- Interest {{ parseInt(interestPayment).formatThousands(0) }}
({{ downPaymentFormatted }})
(Years)
Estimate does not reflect Property Tax, PMI or Homeowner Insurance. Mortgage Calculator provided by Berkshire Hathaway HomeServices.
